Free Rental Service
8779 CHICKORY TRAIL, Niagara Falls (Brown) — available at $3,500/mo. Streamlined process, move in quickly. 100% free for tenants — we handle everything.
Welcome to 8779 Chickory Trail! A spacious and beautifully upgraded detached home offering over 3,200 sq. ft. of living space with EV charging, featuring 4 bedrooms and 4 bathrooms, including two primary suites with private ensuites, one of which includes a versatile retreat/sitting room perfect for a home office, nursery, or reading nook. The main floor boasts 9-foot ceilings and rich hardwood flooring, while the modern kitchen is equipped with stainless steel appliances and opens to a generous great room, complemented by a large adjacent planning centre ideal for studying, organizing daily routines, or as a hobby zone. A convenient laundry room adds everyday ease on the upper-floor and a spacious unfinished basement offers endless potential for future customization. A double garage with no sidewalk allows for extra driveway parking and the private backyard backs onto a tranquil ravine for added peace and privacy. Ideally located just minutes from the QEW, shopping, schools, hospitals, community centres, and only a 10-minute drive to Niagara Falls, this home blends comfort, space, and convenience in one exceptional package. **Furnished Option Available for $4,500** **Previous Photos Used** (id:60164)
| Room | Level | Dimensions |
|---|---|---|
| Living room | Main level | 3.2 x 3.15 meters |
| Bedroom 4 | Second level | 3.35 x 3.51 meters |
| Laundry room | Second level | — |
| Dining room | Main level | 3.35 x 4.27 meters |
| Great room | Main level | 4.98 x 6.25 meters |
| Eating area | Main level | 3.51 x 3.51 meters |
| Kitchen | Main level | 3.51 x 3.51 meters |
| Other | Main level | 4.27 x 1.98 meters |
| Primary Bedroom | Second level | 5.94 x 4.11 meters |
| Sitting room | Second level | 3.35 x 3.05 meters |
| Bedroom 2 | Second level | 4.11 x 3.81 meters |
| Bedroom 3 | Second level | 3.51 x 4.14 meters |
How is the home heated? Is it efficient?+
Heating is forced air, natural gas. Gas heating is generally the most cost-efficient option in Ontario winters.
Does it have a basement, and is it finished?+
Yes — Unfinished, Full. A finished basement adds meaningful living space beyond the listed square footage.
Is 8779 CHICKORY TRAIL a good fit for a growing family?+
With 4 bedrooms and 4 bathrooms, there's room for kids plus a guest room or home office. The 2-storey layout keeps living and sleeping areas separated.
What's the parking situation?+
This property includes 4 spaces — Garage.
What's included in the rent?+
The listing doesn't specify what's included. Always confirm with the landlord which utilities (heat, hydro, water, internet) are covered vs. paid separately — this can add hundreds per month.
How many fireplaces are there, and what type?+
This home has 1 fireplace. Confirm the fuel type (wood, gas, or electric) and have it inspected — especially wood-burning, which needs a WETT certification for insurance.
Ask About This Property
Nearby Places
Searching nearby places…
Similar listings
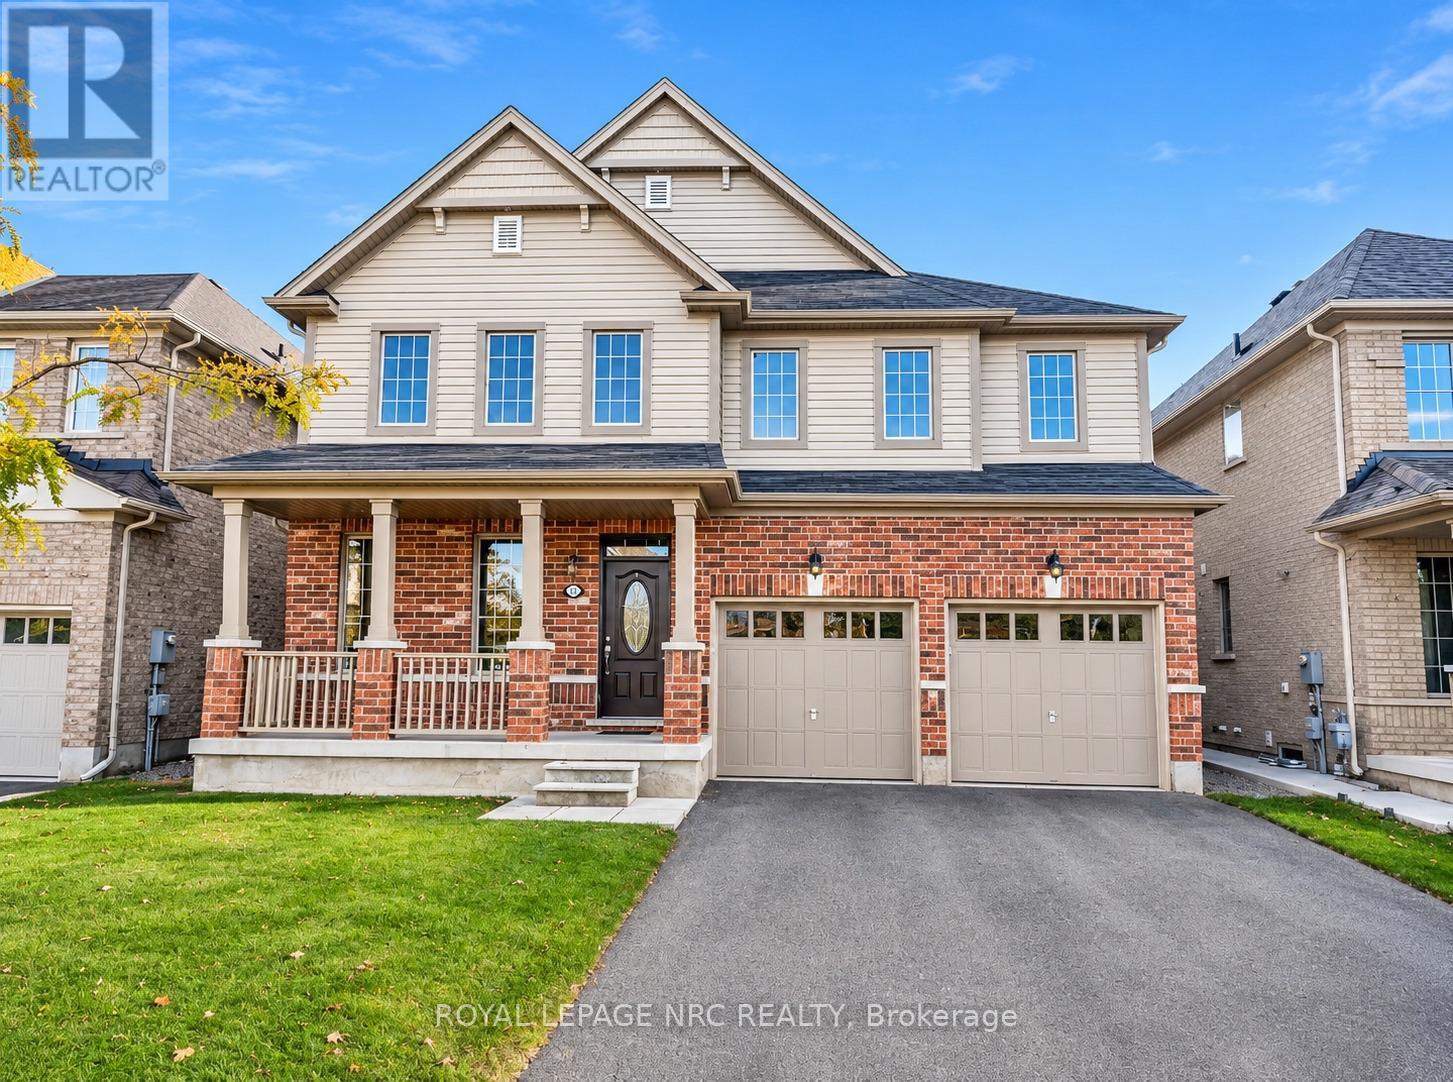 For Rent12 days48
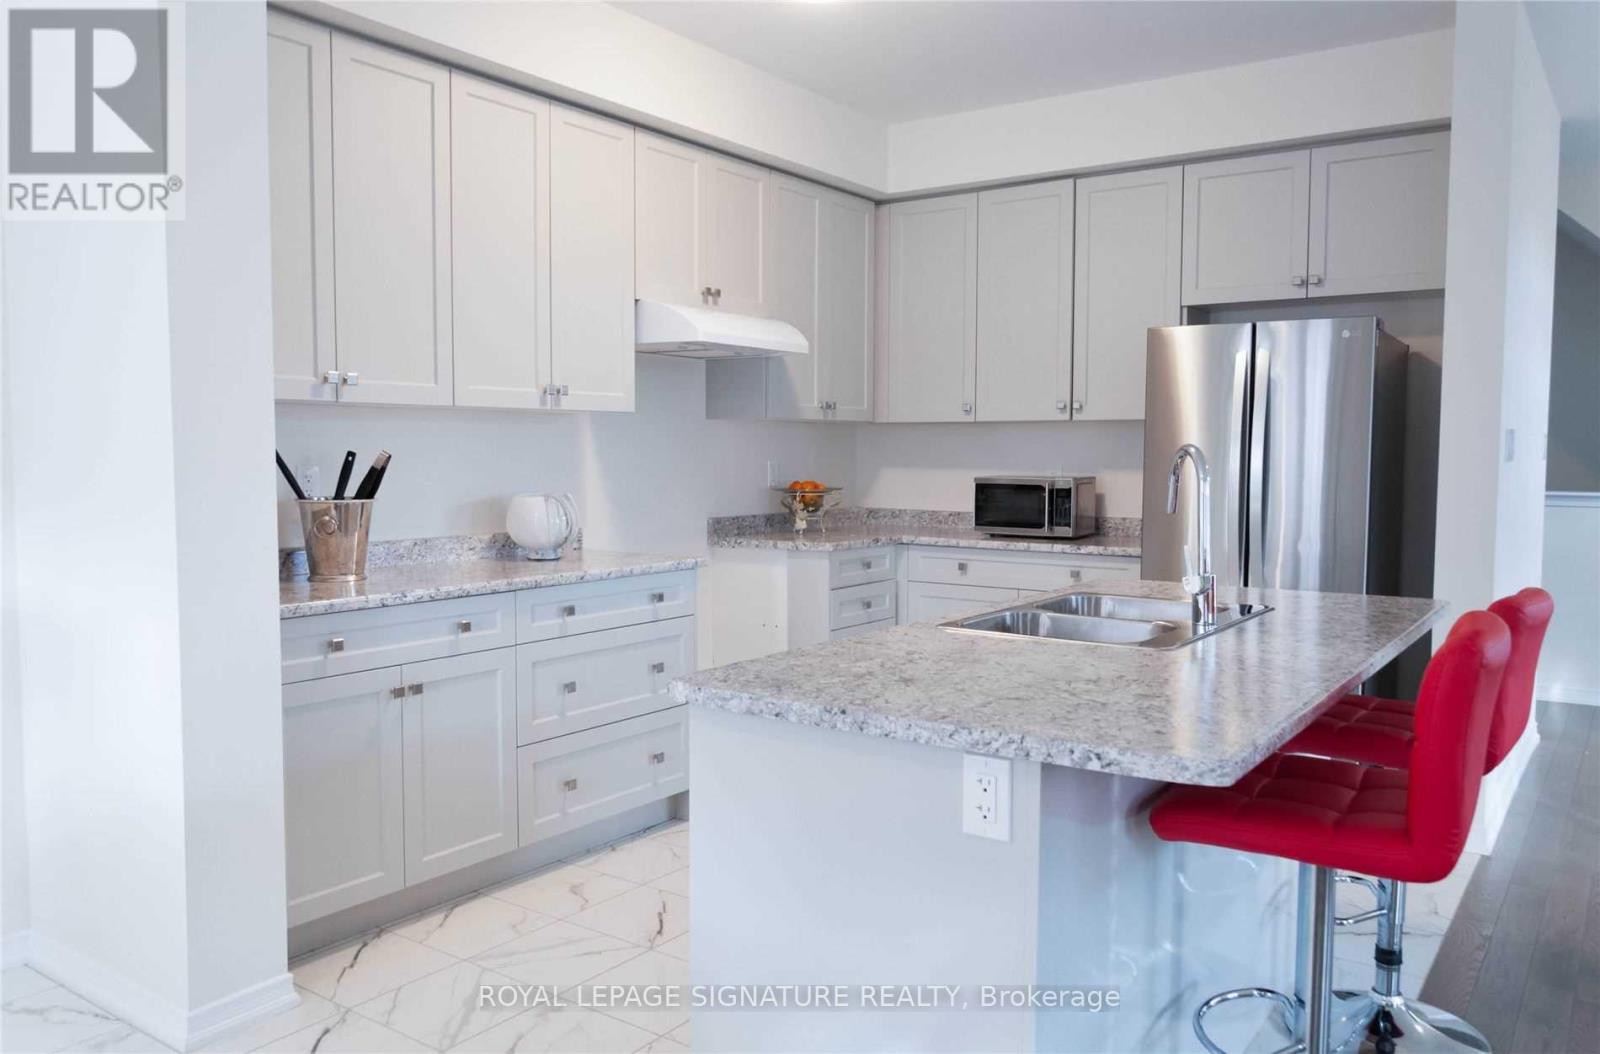 For Rent10 days39
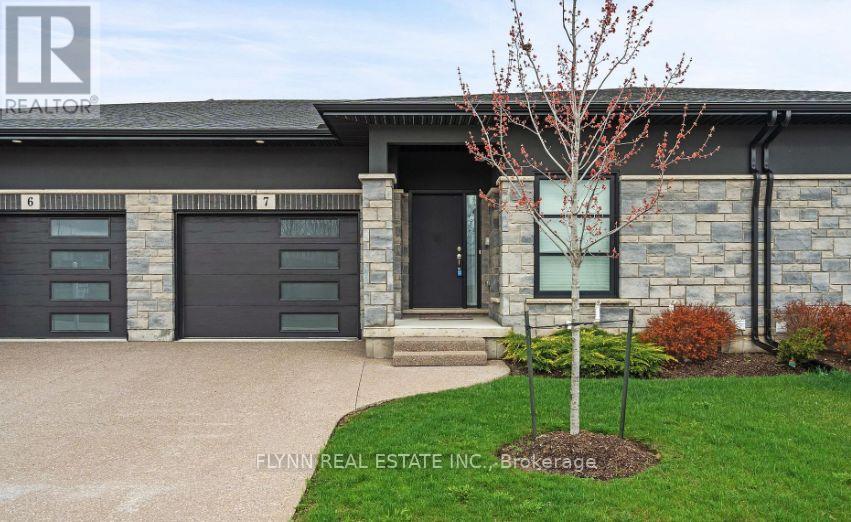 For Rent9 days34
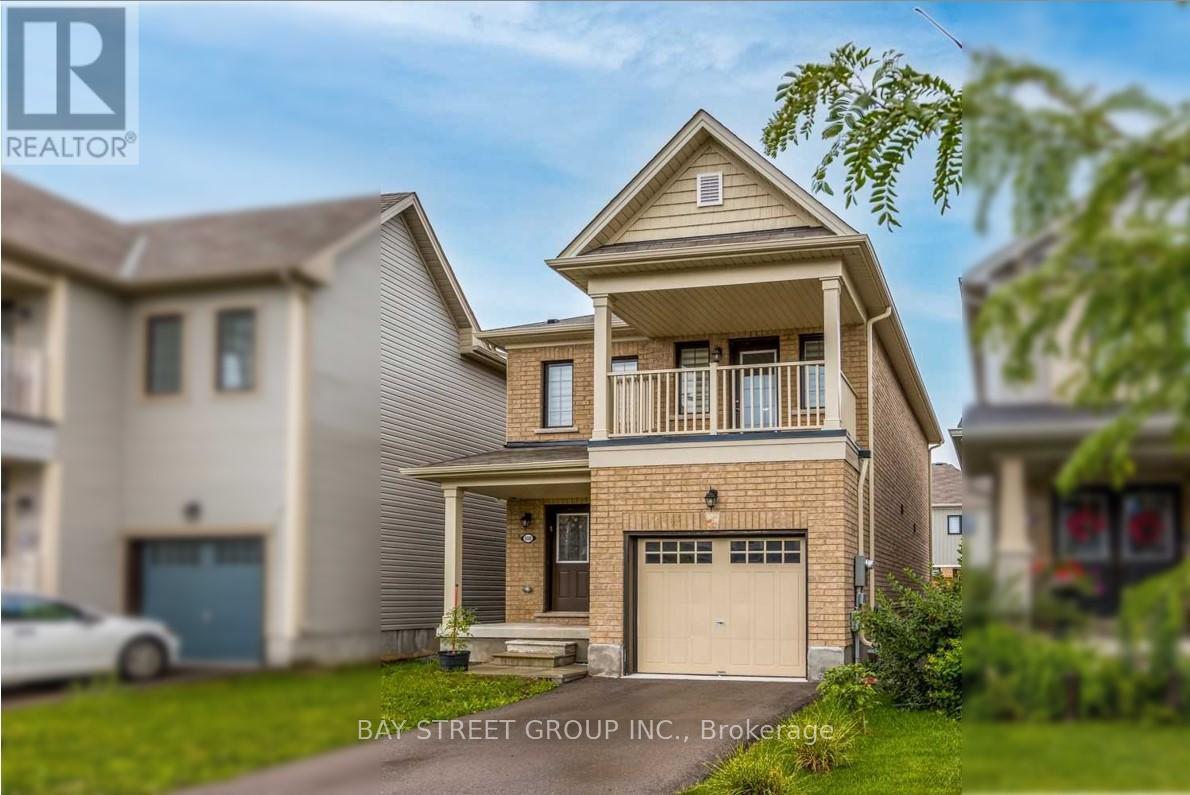 For Rent11 days24

The listing data above is provided under copyright by the Canadian Real Estate Association. While the information is considered reliable, its accuracy is not guaranteed by the Canadian Real Estate Association or getsetsold.ca. Neither getsetsold.ca nor its affiliates make any representations or warranties, express or implied, regarding the accuracy or completeness of the information presented here.